Our Building System
Building homes that last, using a smarter, stronger, and more sustainable structural system.
A Smarter Way to Build
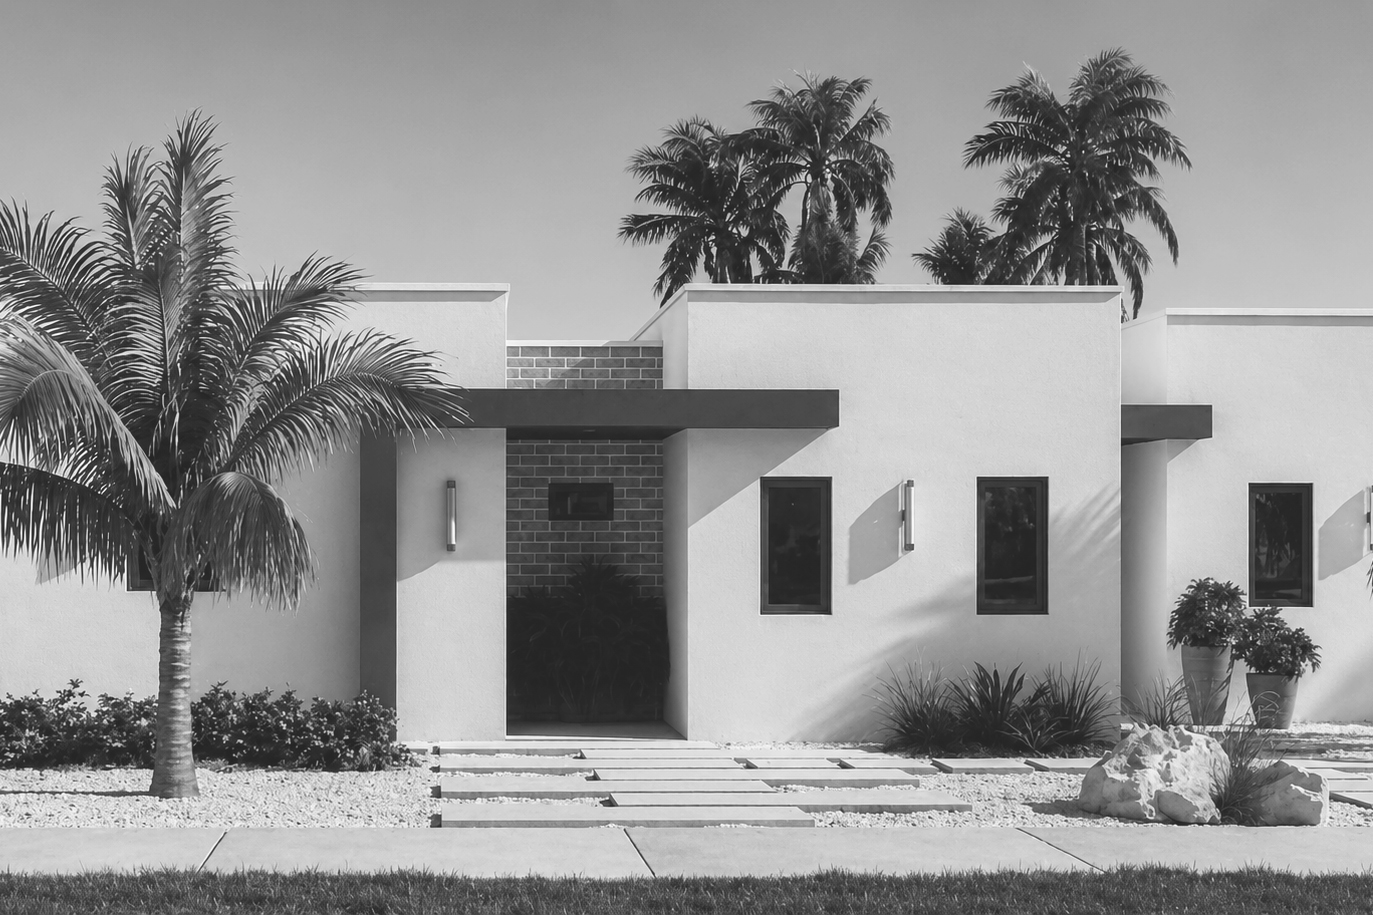
The building system used by Via Verde is a concrete building system that works with solid concrete panels as walls, reinforced with basalt fibers — a non-corrosive reinforcement used as an alternative to steel. Foundations, floors, walls, and roof slabs are constructed using reinforced concrete, delivering a robust, long-lasting, and corrosion-free structure that meets the highest quality standards
2x More Strength
Twice the tensile strength of traditional steel reinforcement.
More Versatility
Freedom to design without the limitations of conventional reinforcement.
Durability
Eliminates rust and concrete cancer, and reduces the carbon footprint.
Surprising Lightness
Easier to handle, faster to build, and lower overall costs.
Concrete & Basalt Fiber
Basalt MiniBars and BasBars are made from crushed basalt rock, offering exceptional strength and durability as a reliable alternative to traditional steel reinforcement. Because basalt does not corrode, the structure is immune to rust and concrete cancer the most common cause of long-term structural damage in coastal climates like Aruba’s. The result is a home engineered to last, with significantly lower maintenance over its lifetime.
Groundwork & Foundation
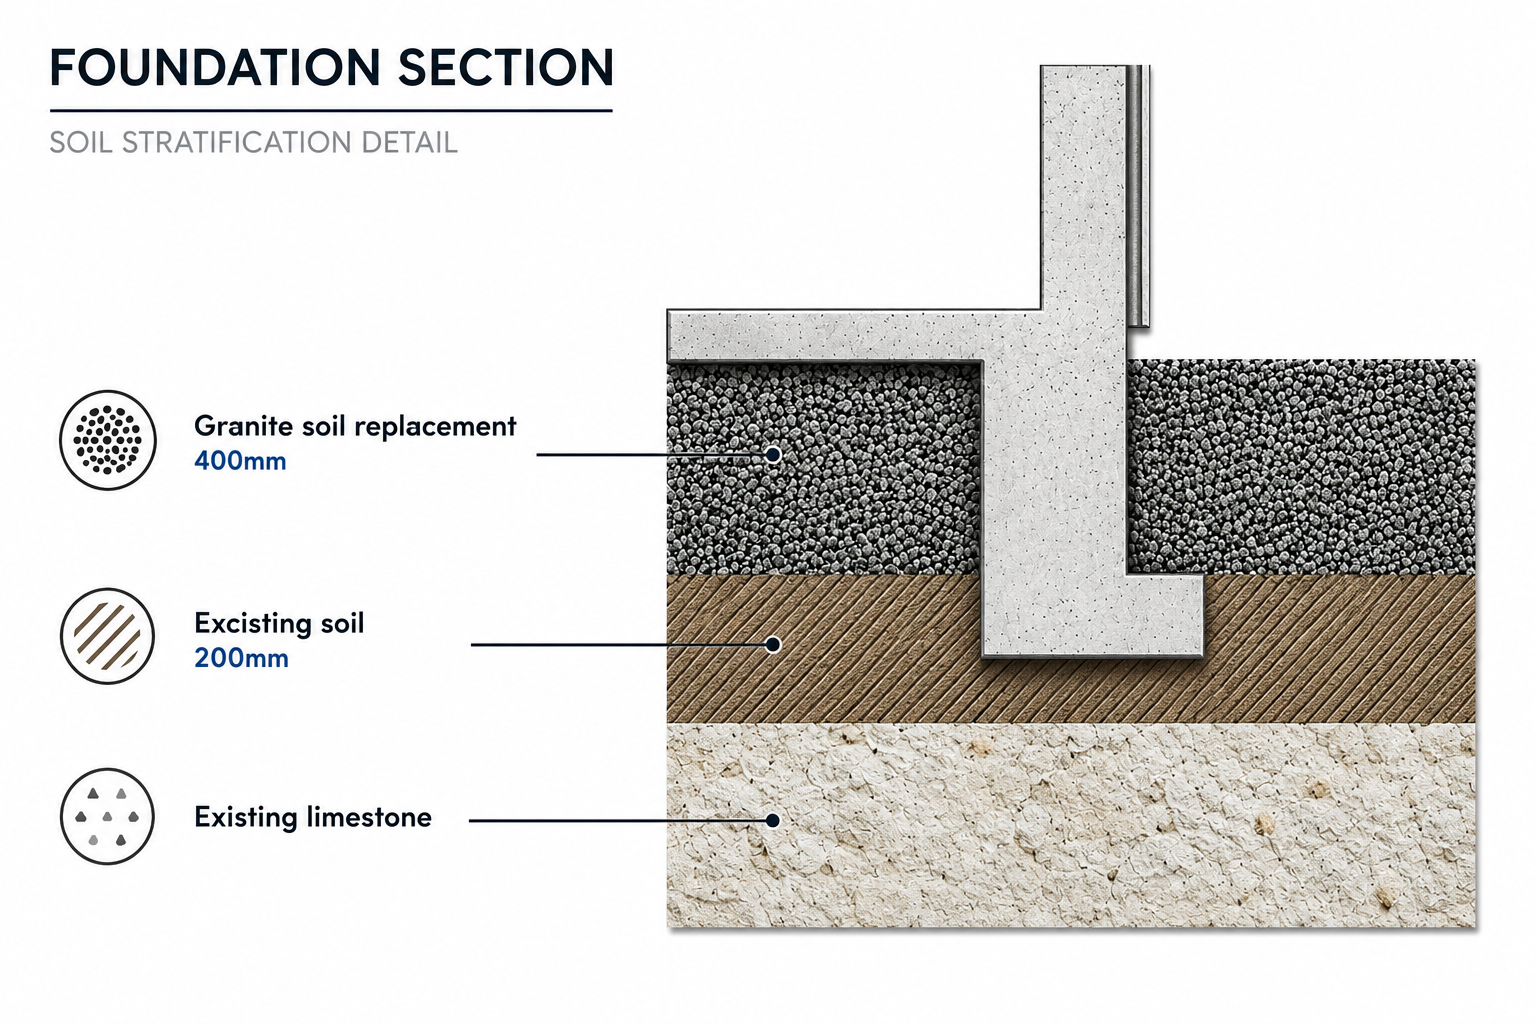
Every home is built on a slab-on-grade foundation, formed directly on prepared ground with no hollow space between the ground and the structure. This provides stable support and structural integrity, and is less vulnerable to termite and pest infestation than raised foundations. Land preparation begins with minimal disruption to the natural environment. Via Verde prioritizes the preservation of local flora and fauna, carefully handling the topsoil so its organic richness can be reused in landscaped areas.
Walls, Floors & Roof
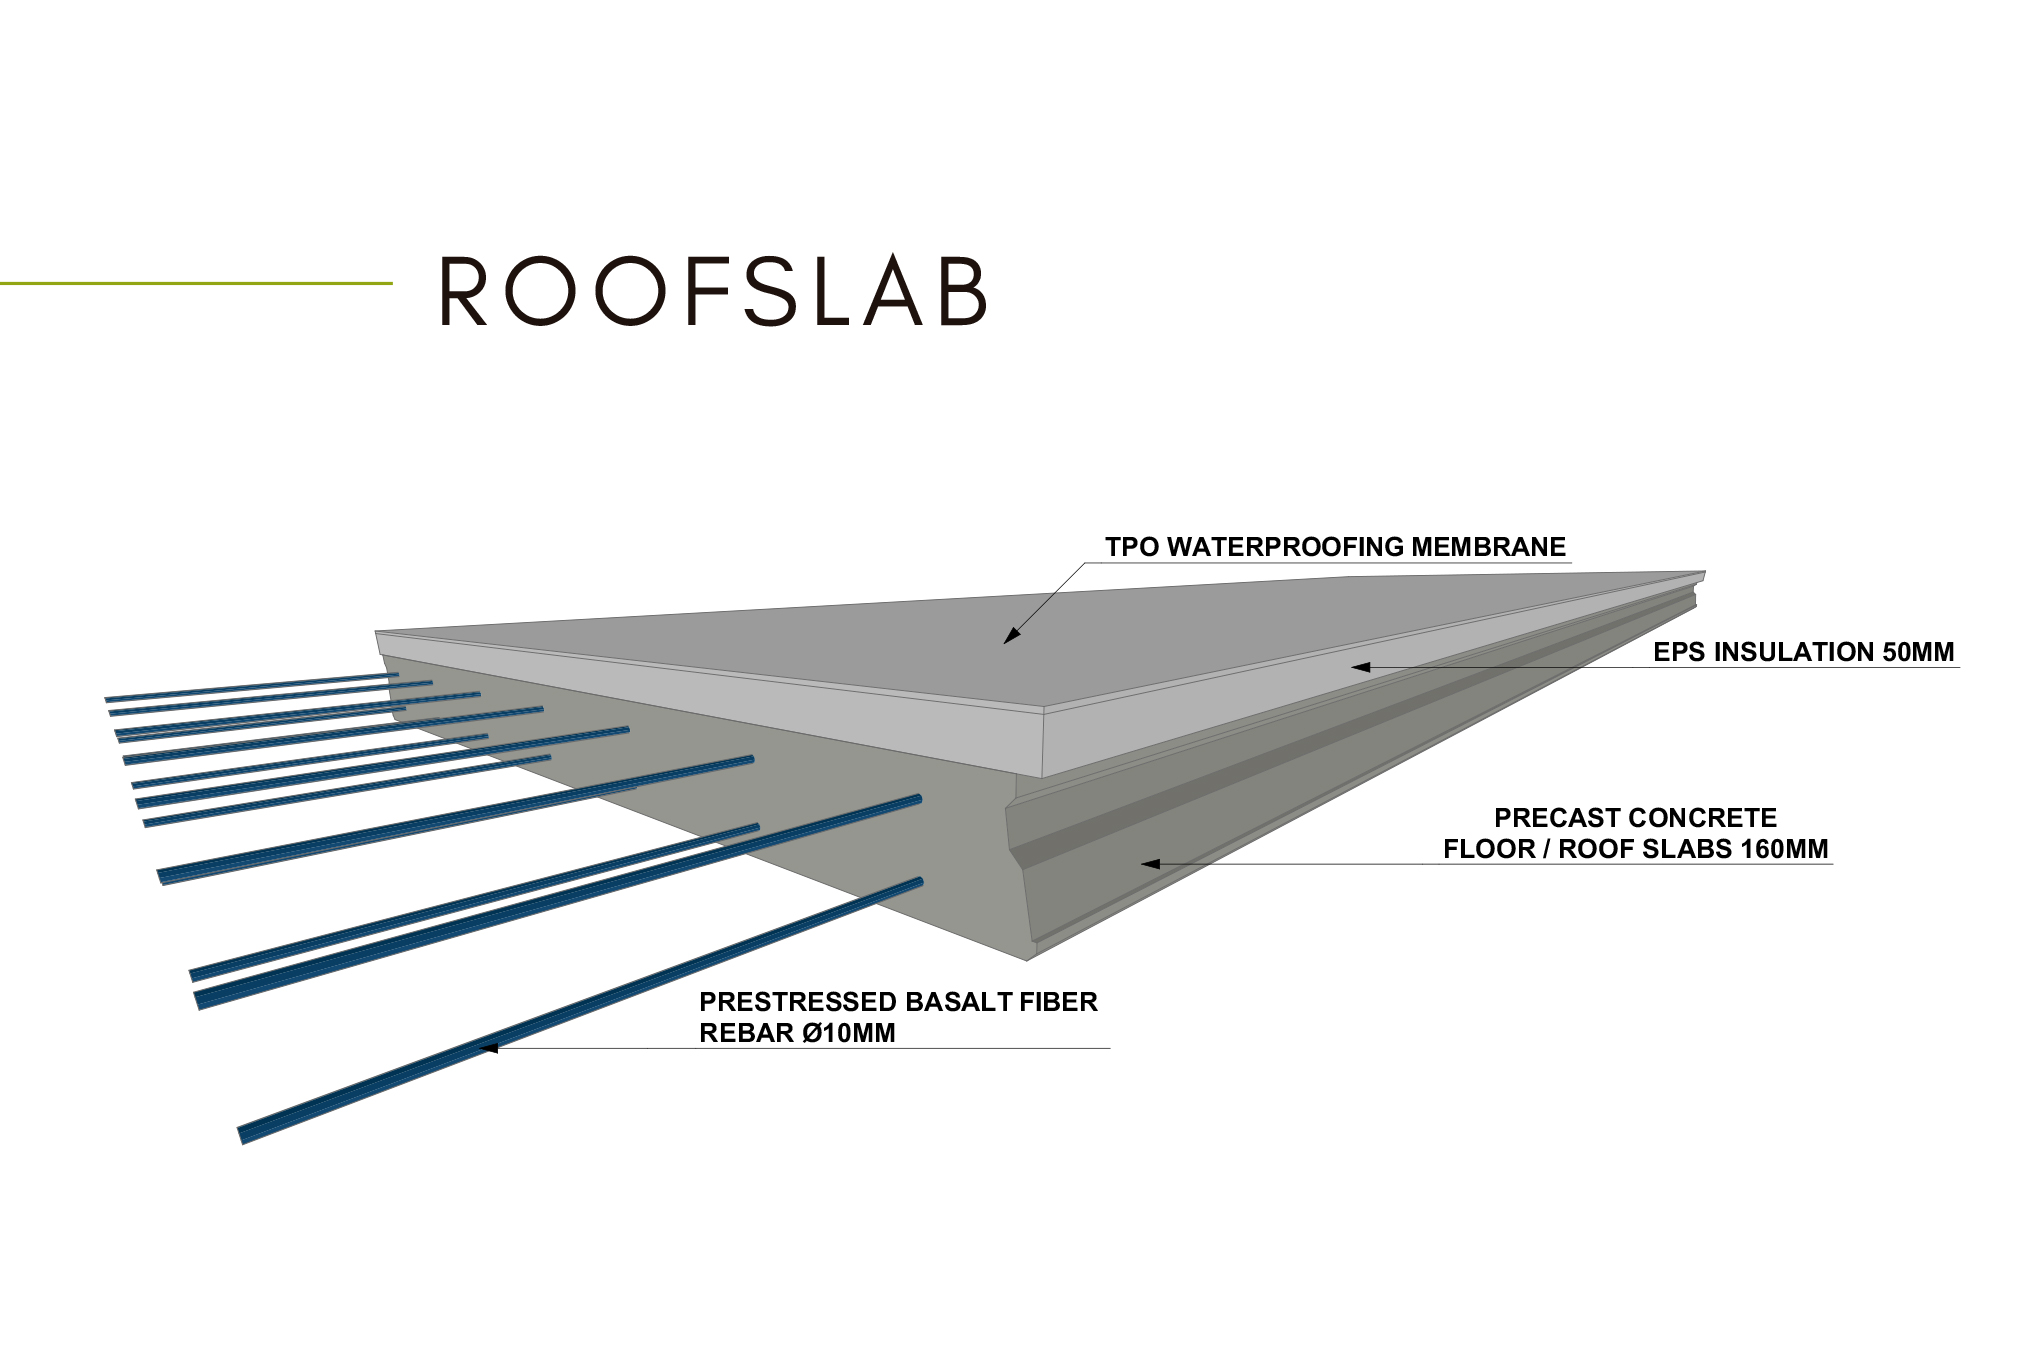
Exterior walls are built using 12 cm thick concrete elements finished with an EIFS (Exterior Insulation and Finish System). A 5 cm EPS insulation layer made of nearly 98% still air repels heat and retains coolness, reducing the energy needed to cool the interior. Floors are cast in place together with the footings and finished to a smooth surface, reinforced with pretensioned basalt fiber bars. The roof consists of prestressed precast concrete slabs finished with a texture-sprayed coating, a TPO waterproofing membrane and EPS insulation engineered for durability and energy efficiency in Aruba’s climate.
Technical Installations
Every home includes a complete electrical system designed to NEN regulations and installed by a licensed contractor, with sufficient capacity for modern-day usage. All living and sleeping areas include dedicated air conditioning connection points. In line with Via Verde’s commitment to sustainability, each home features a PVC sewer system that separates black and grey water, allowing grey water from bathrooms, laundry and rainwater to be reused for outdoor plant growth. A dedicated technical room houses the electrical fuse box, cable and internet connections, and the water boiler installation.
05
Finishes & Windows
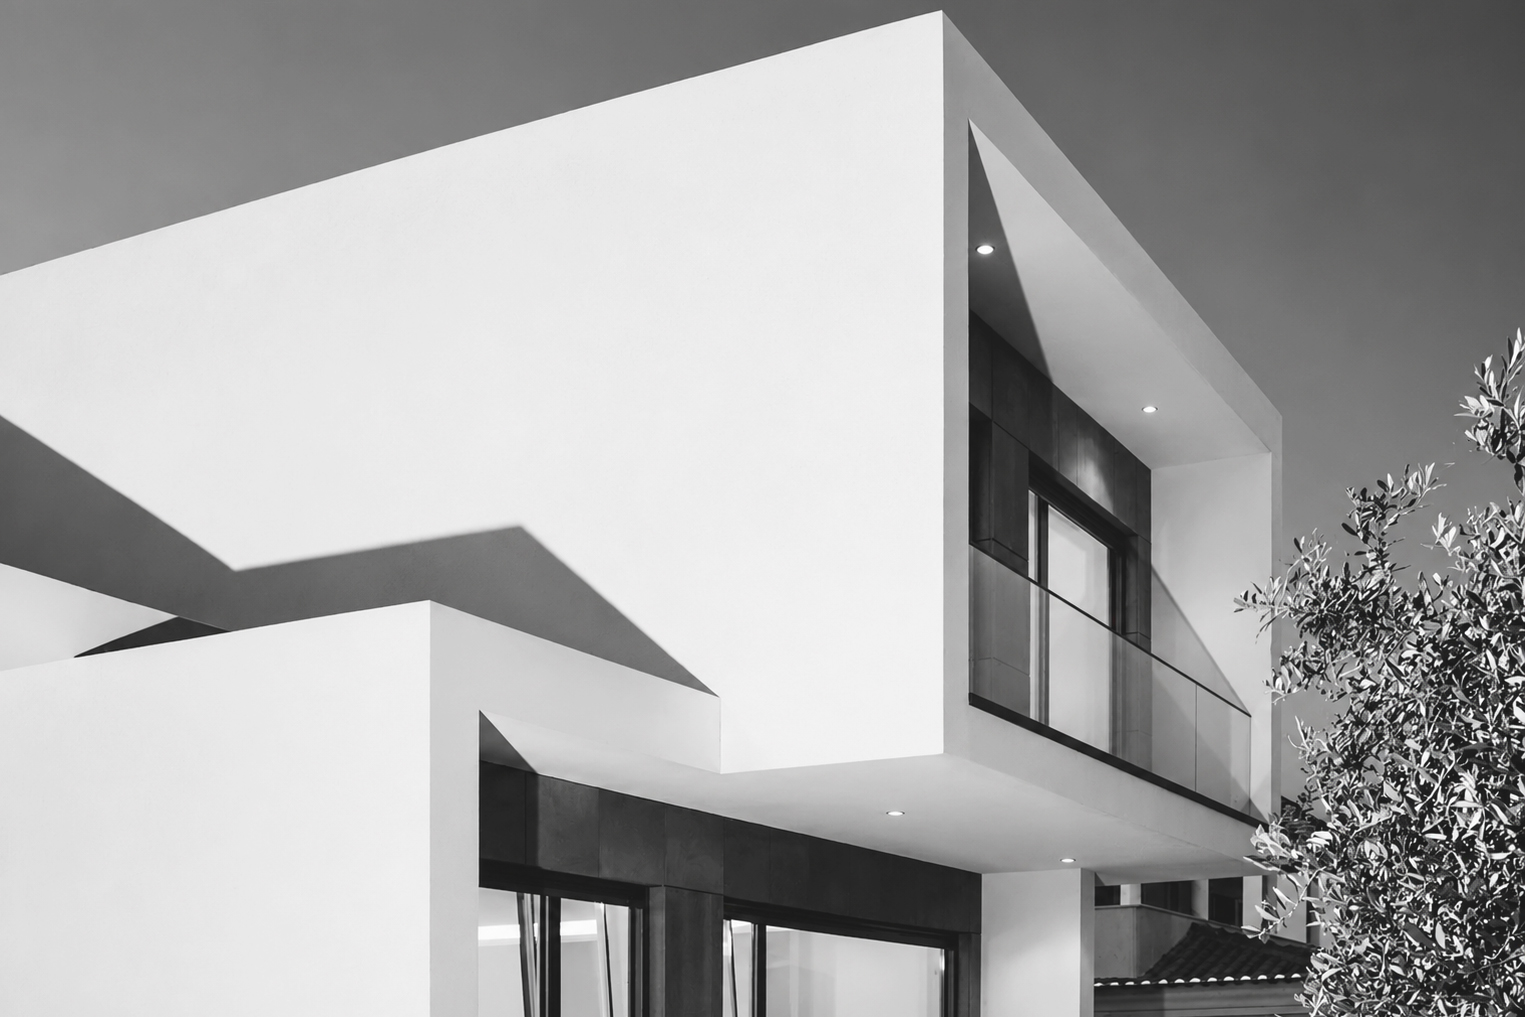
Homes are fitted with white uPVC windows and doors with insulating glazing, offering excellent thermal insulation and sound reduction with minimal maintenance. Interior walls are finished with plaster and a four-layer paint system, while ceilings receive a structured spray finish for a light, low-maintenance texture. Exterior walls are finished with a three-layer paint system in white, creating the clean, consistent appearance that defines the Via Verde look.
Want to Learn More About Our Building System?
Our team is available to walk you through the technical details of every project from foundation to finish.